
Pickori

Cooktop advice

Cooktop installation clearances that affect safety and comfort

Clearances determine whether heat and steam can escape, whether cabinets get cooked over time, and whether your cooktop fits without surprises.

Reading time: 9 minutesBest for: Homeowners replacing an older cooktop or planning a remodel who want fewer fit and ventilation surprises
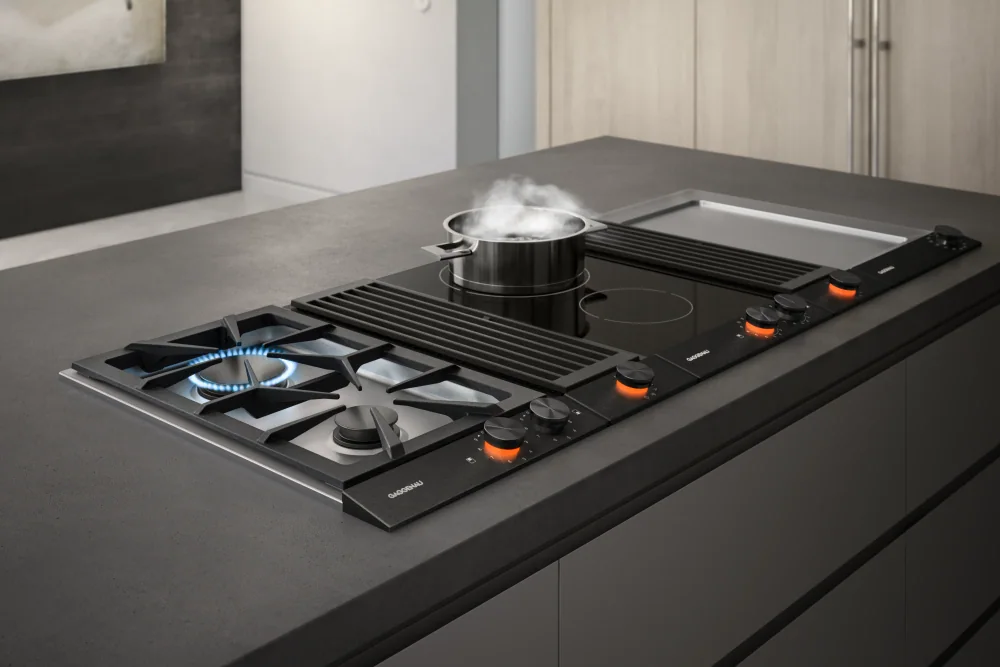
Gaggenau Vario 200 Series Modular Cooktops

Countertop cutout and cabinet base clearances

The cutout is the hole in the countertop the cooktop drops into. Two cooktops labeled the same width can require different cutout dimensions, corner radiuses, and support methods. If the cutout is too small, the unit will not drop in. If it is too large, the flange might not cover the gap, and you can end up with a spill path into the cabinet. Pay attention to the required clearance from the cutout to the front edge of the counter, too. Too tight can put heat and weight stress on a thin strip of stone. Below the cooktop, the cabinet base needs room for the cooktop body, the junction box or plug, and sometimes a cooling fan housing (common on induction). A shallow drawer directly under the cooktop often becomes a problem because the drawer box hits the cooktop bottom or blocks airflow. Even when it fits, storing oils, paper goods, or plastic items right under a hot appliance can lead to warped items and lingering odors. Plan the base cabinet as a utility space, not prime storage.

Back wall, side wall, and backsplash spacing

Rear clearance is about more than avoiding contact. If burners or elements sit too close to a wall, the wall takes the heat load. That can discolor paint, dry out caulk, and cook grease onto a backsplash faster. It also affects usability. A large skillet on a rear burner can push its handle into the wall, forcing you to angle the pan and crowding the front burners. Side clearances matter when the cooktop sits near a tall cabinet, refrigerator panel, or side wall. Heat and steam rising along a vertical surface can damage finishes over time, especially with frequent high heat cooking. Practically, tight side spacing also limits where you can set down a hot lid or stirring spoon. If your layout is tight, prioritize a little landing space and choose a cooktop layout that keeps the highest power burner away from the most vulnerable surfaces.

Overhead clearance and ventilation capture

Overhead clearance is the distance from the cooktop to what is above it, usually a range hood, cabinet, or microwave. Too low can overheat the item above and make cooking feel cramped. Too high reduces capture, meaning steam, smoke, and grease spread into the room before the hood can pull them in. Capture is not just fan strength. It is whether the hood is close enough and wide enough to catch what rises from the front burners, where many people do their hottest cooking. Gas adds another reason to care: combustion byproducts and extra moisture. Even with a strong hood, poor placement can leave you with lingering odors and a sticky film on nearby cabinets. If you cook with tall stockpots, check that the hood height still leaves comfortable stirring room and that the hood controls are reachable without leaning over heat. Comfort issues become daily annoyances, so treat overhead clearance as a usability spec, not just a code style number.

Service access, hookups, and heat protection

A cooktop needs service access. That means enough slack and routing space for the gas connector, shutoff valve location you can reach, and an electrical connection that is not trapped under a sealed box. For electric and induction, the circuit and junction box location matter because you do not want a hard bend in the cable or a connection point that ends up directly above a hot zone. For gas, a kinked line or a valve you cannot reach turns a simple replacement into a cabinet surgery job. Heat protection is the long game. Repeated heat cycles can loosen adhesives, dry out wood, and fatigue finishes. Many installations use a protective barrier or specified spacing to keep the cabinet interior from becoming a heat chamber. If you are pairing a cooktop with a wall oven below, pay extra attention to the required separation and airflow. Two heat sources stacked in one cabinet can shorten component life and make the kitchen uncomfortable if the cabinet is not designed for it.

What this guide helps you understand

Choose a cooktop and layout that actually fits your countertop and cabinet base while keeping heat and ventilation manageable day to day.

Before buying, compare the manufacturer's cutout diagram and required clearances to your existing cutout, cabinet interior dimensions, and hood height, not just the listed cooktop width.

Technique notes

If you are replacing an older unit, measure the cutout in multiple spots. Old countertops can be slightly out of square, and that can decide whether a new cooktop drops in cleanly.

Safety note: If you smell gas, do not try to "adjust" the installation. Shut off the gas supply if you can do so safely and contact a qualified service provider.

More from Cooktops

← Back to Cooktops